Solution 01
Hospital Planning
Professional hospital planning and NABH-oriented solutions, from first layout to a buildable programme.
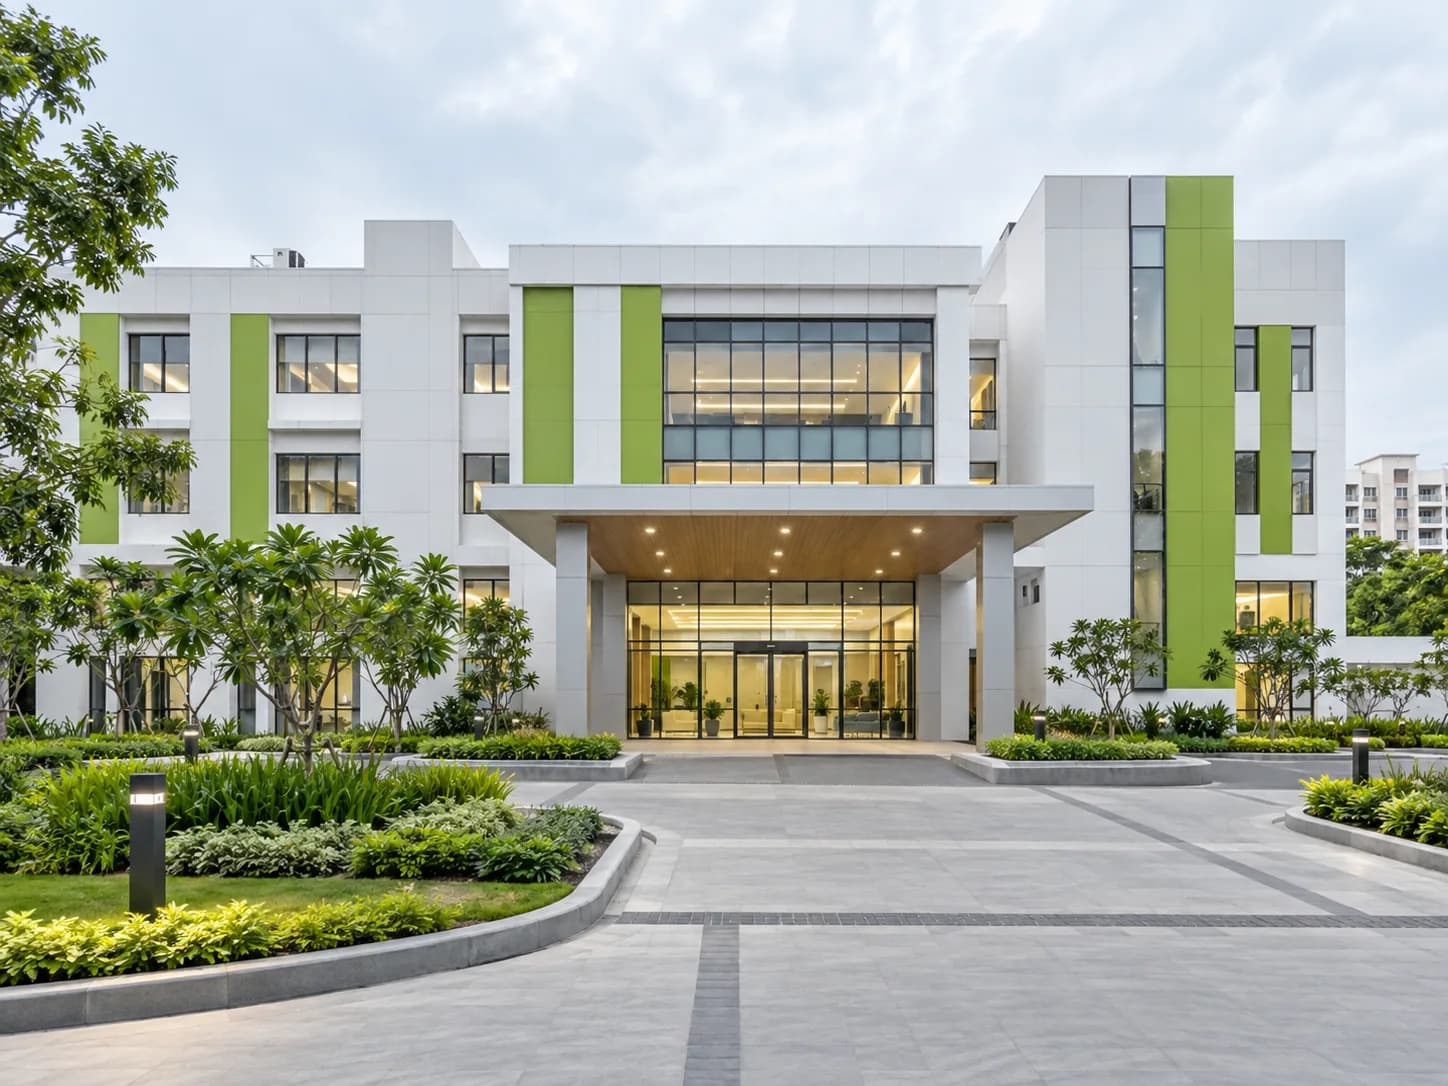
A hospital is planned long before it is built. Pranava Healthcare works with hospital owners, doctors and healthcare entrepreneurs to turn an idea, a site or an existing building into a clear, buildable plan for a 30 to 200 bed facility.
Planning is NABH-oriented: departments, patient and material flows, critical-care adjacencies and infrastructure requirements are organised around applicable requirements so that the hospital is easier to operate, and easier to take forward for accreditation, once it opens.
What planning covers
- Department zoning, circulation and adjacencies
- Bed-capacity and phasing strategy
- Infrastructure requirements for OT, ICU, NICU and support areas
- Equipment planning aligned to the clinical programme
- A phased execution timeline that carries into build and commissioning
Planning a hospital?
Tell us where your project stands and we will help identify the next practical step.